PavelMakarevich

BEDS4
BATHS3 full 1 partial
SQUARE FEET3,252
MLS#TB8526709
STATUSActive
PROPERTY TYPEResidential - Single Family
SUBDIVISIONNORTHSHORE AT RIVIERA DUNES
Property Description
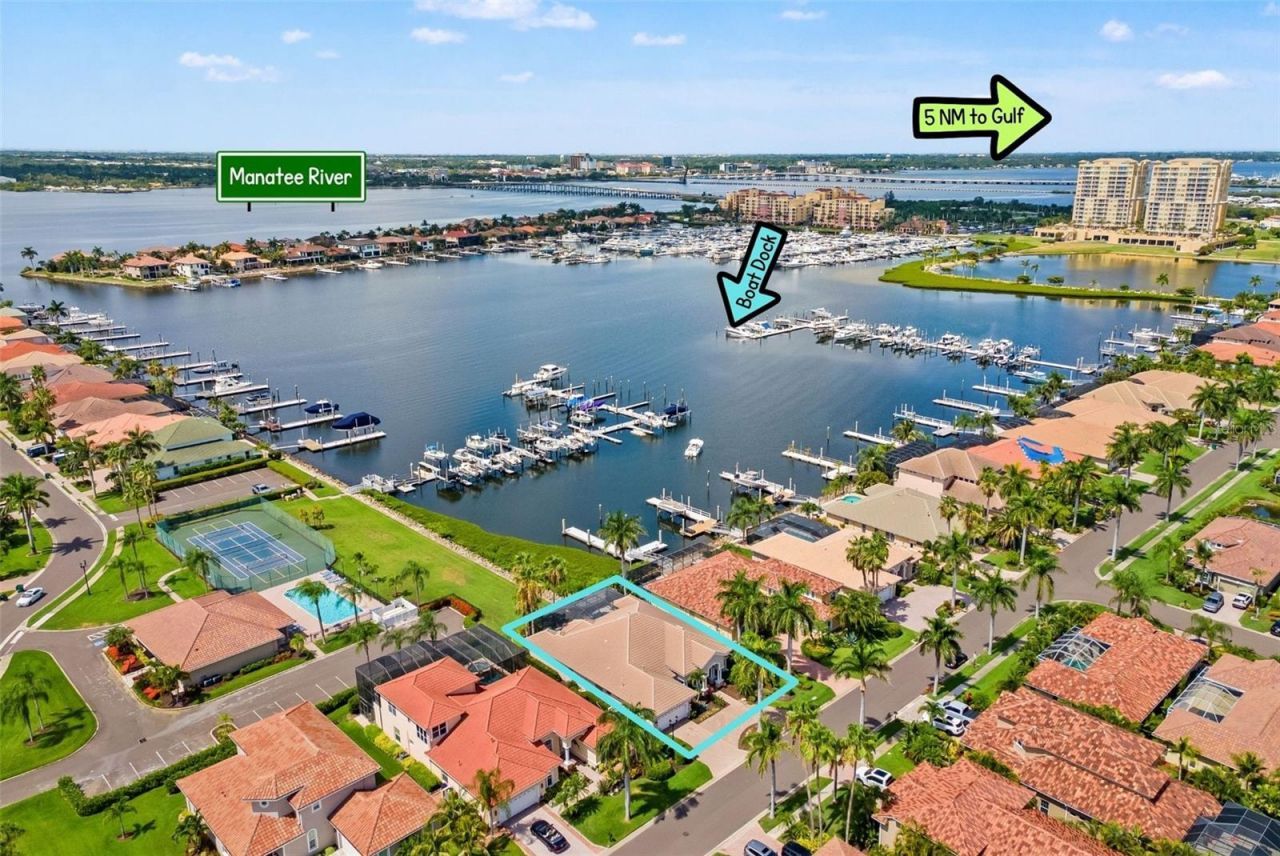
Experience waterfront luxury in the prestigious gated community of Riviera Dunes, where every day begins with breathtaking water views and ends with effortless access to the Gulf. Perfectly positioned on the community's 18-foot-man made harbor, this beautifully updated residence includes a private boat slip on 3rd Street that accommodates up to a 60-foot boat, offering direct Gulf access in just minutes. Such an exceptional opportunity for serious boaters!This meticulously maintained home offers over 3,200 square feet of thoughtfully designed living space featuring 4 bedrooms, 3.5 bathrooms, impressive 12-foot ceilings, elegant 8-foot doors, rich refinished hardwood floors (2022), fresh interior paint, plantation shutters (2022), and new carpet (2025). The chef's kitchen is outfitted with premium stainless steel appliances, including a Sub-Zero refrigerator/freezer, Thermador oven, Bosch dishwasher, newer microwave, and abundant cabinetry designed for both everyday living and entertaining. The laundry room features new cabinetry and a cedar-lined storage closet-the perfect solution for seasonal items and keeping valuables protected.Designed to embrace Florida's indoor-outdoor lifestyle, the screened lanai (2022) overlooks the tranquil lagoon and features a heated pool, a bonus roll-down screen for added comfort and privacy, and plenty of space to entertain.Recent improvements provide exceptional peace of mind, including a new A/C system (2026), a clean 4-point inspection, cement tile roof, tankless water heater, new pool heater (2024), rebuilt self-cleaning pool pop-up system (2022), new pool cage (2022), upgraded fine-mesh screen enclosure (2023), landscape uplighting, laundry room cabinetry, Samsung washer and dryer (2025), and updated boat slip poles and power post (2025).Situated on the Manatee River with quick and easy access to the Gulf of Mexico, Tampa Bay, and the Intracoastal Waterway, Riviera Dunes is one of Florida's premier West Coast boating communities. Its 18-foot-deep, man-made harbor is among the largest hurricane-protected harbors in the state, offering residents private boat slips either behind their homes or at neighborhood docks. Residents also enjoy resort-style amenities including a private marina, community pool, fitness center, tennis and pickleball courts, waterfront dining, and convenient access to shopping and major commuter routes.Luxury, convenience, and an unmatched boating lifestyle. This is ABSOLUTELY waterfront living at its finest.
Property Features
Property Type: Residential - Single Family
Cooling: Central Air
Garage: 2 car attached
Heating: Central
Home Style: Florida
Lot Size: 0.21 Acres
Roof Type: Tile
Stories: 1.0
Taxes: $20,216
Year Built: 2002
Amenities
Ceiling Fans(s)
Crown Molding
Hurricane Shutters
Sidewalk
Sliding Doors
Feature Descriptions
Additional Rooms: Family Room, Formal Dining Room Separate, Formal Living Room Separate, Storage Rooms
Appliances: Built-In Oven, Dishwasher, Disposal, Dryer, Microwave, Range, Solar Hot Water, Tankless Water Heater, Washer
Association Amenities: Clubhouse, Fitness Center, Gated, Pickleball Court(s), Pool, Tennis Court(s)
Community Features: Clubhouse, Deed Restrictions, Fitness Center, Gated Community - Guard, Golf Carts OK, Pool, Restaurant, Sidewalks, Tennis Court(s), Street Lights
Directions: Merge onto US 301 S. Use the 2nd from the left lane to turn Left onto Haben Blvd. At the traffic circle, continue straight onto 12th Ave E. Arrive at the gate and give the attendant your name. Turn right onto 3rd St E. Home will be on the left.
Exterior: Block, Stucco
Fireplace: Living Room
Fireplace Y/N: Yes
Flood Zone Code: X500*
Flooring: Carpet, Luxury Vinyl, Tile
Foundation: Slab
HOA Fee: 490/ Quarterly
HOA Y/N: Yes
Home Warranty Y/N: No
Listing Terms: Cash, Conventional, VA Loan
Lot: Landscaped, Near Marina, Sidewalk, Paved
Lot Dimensions: 0.21
Number of Pets: 2
Other Equipment: Irrigation Equipment
Ownership: Fee Simple
Parking: Circular Driveway
Parking Notes: Circular Driveway
Patio/Porch: Front Porch, Rear Porch, Screened
Pets Allowed: Yes
Pets Restrictions: Please refer to HOA Covenants to verify pet restrictions
Pets Size: Extra Large (101+ Lbs.)
Pool: Auto Cleaner, Gunite, Heated, In Ground, Indoor, Lighting, Outside Bath Access, Screen Enclosure, Self Cleaning
Property Attached Y/N: No
Property Sub-Type: Single Family Residence
Sewer: Public Sewer
Showing Instructions: 24 Hour Notice, Appointment Only, Call Listing Agent, Listing Agent Must Accompany
Spa: Heated, In Ground
Special Sale Provisions: None
Special View Info: Water
Swimming Pool: Yes
Utilities: Electricity Connected, Sewer Connected, Underground Utilities, Water Connected
Vegetation: Mature Landscaping, Trees/Landscaped
Water: Public
Water Access: Gulf/Ocean, River
Water Access Y/N: Yes
Waterfront Features: Assigned Boat Slip, Lift, No Wake Zone
Water View: River
Zoning: C2
Room Sizes
Primary Bedroom: 12x21
Living Room: 14x17
Dining Room: 13x14
Bedroom 4: 13x14
Bedroom 3: 12x13
Bedroom 2: 12x17
Primary Bathroom: 13x14
Laundry: 7x7
Kitchen: 14x16
Family Room: 16x17
Local Schools
High School: Palmetto High
Middle School: Lincoln Middle
Elementary School: James Tillman Elementary
Listed By / Shown By
Listed By
Agency Name: FLORIDA EXECUTIVE REALTY
Agency Contact: 813-972-3430
Shown By
Agent Name: Pavel Makarevich
Agent Phone: Cell: (757) 561-6069
Agency Title: Realty 100

Estimate Your Payment
Estimated Payment
$ 5,196.21 per month $3,104.67 Principal & Interest $1,684.67 Property Tax $406.88 Homeowner's InsuranceChange Payment Information



Member Participants (and their affiliated licensees, if applicable) shall indicate on their websites that IDX information is provided exclusively for consumers’ personal non-commercial use, that it may not be used for any purpose other than to identify prospective properties consumers may be interested in purchasing, that the data is deemed reliable but is not guaranteed by MLS GRID, and that the use of the MLS GRID Data may be subject to an end user license agreement prescribed by the Member Participant’s applicable MLS if any and as amended from time to time. MLS GRID may, at its discretion, require use of other disclaimers as necessary to protect Member Participant, and/or their MLS from liability.
Based on information submitted to the MLS GRID. All data is obtained from various sources and may not have been verified by broker or MLS GRID. Supplied Open House Information is subject to change without notice. All information should be independently reviewed and verified for accuracy. Properties may or may not be listed by the office/agent presenting the information.
Privacy Policy / DMCA Notice / ADA Accessibility


This site is hosted, designed and copyright
© 1994 - 2026 by
Delta Media Group, Inc. -- Patent Pending --
1105 3rd Street E | MLS# TB8526709
This single family home located at 1105 3rd Street E, Palmetto, FL 34221 is currently listed for sale with an asking price of $1,395,000. This property was built in 2002 and has 4 bedrooms and 3 full and 1 partial baths with 3252 sq. ft. 3rd Street E is located in the NORTHSHORE AT RIVIERA DUNES subdivision. Search NORTHSHORE AT RIVIERA DUNES real estate on pmakarevich.realty100.com today.