PavelMakarevich

BEDS3
BATHS2 full
SQUARE FEET1,295
MLS#G5114938
STATUSActive
PROPERTY TYPEResidential - Single Family
SUBDIVISIONLAKE FLORENCE SHORES
Property Description
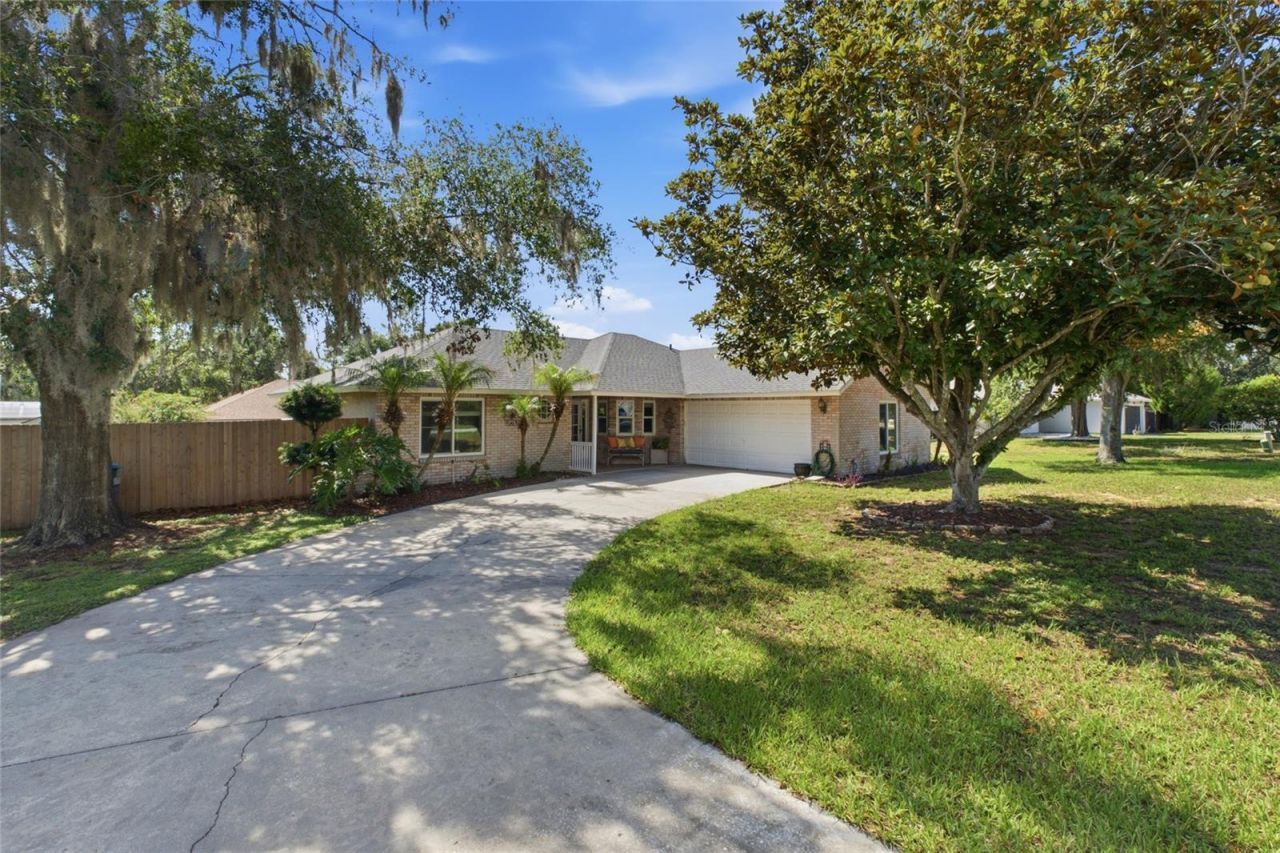
3 Bedroom | 2 Bath | Pool Home with Flexible Bonus SpaceWelcome home to this well maintained 3-bedroom, 2-bath residence offering the perfect blend of comfort and Florida living. The thoughtfully designed floor plan features spacious living areas filled with natural light, a well-appointed kitchen with ample cabinet and counter space, and a private primary suite complete with an en-suite bath and generous closet space.One of the home's standout features is the oversized enclosed garage, currently serving as a versatile bonus space that can easily function as a family room, media room, game room, home gym, or hobby area. Buyers seeking traditional garage parking will appreciate that the space can be converted back into a spacious two-car garage.Step outside to your own backyard retreat, where a sparkling in-ground pool creates the perfect setting for relaxing afternoons, weekend barbecues, and entertaining family and friends. The private backyard offers plenty of room to enjoy Florida's year-round sunshine.Ideally located just minutes from Montverde Academy, an independent college preparatory school serving Pre-K3 through postgraduate education levels. The property offers convenient access to one of Central Florida's most recognized educational campuses. Founded in 1912, the academy enrolls approximately 1,400 youth, representing more than 70 nationalities and reports a 100 prcent four-year college acceptance rate for its graduating class.Whether you're searching for your first home, a place to grow, or your own backyard oasis, this property offers the ideal combination of comfortable living, flexible space, and an exceptional location.
Property Features
Property Type: Residential - Single Family
Cooling: Central Air
Garage: 2 car attached
Heating: Central
Lot Size: 0.35 Acres
Roof Type: Shingle
Stories: 1.0
Taxes: $2,050
Year Built: 1989
Amenities
Ceiling Fans(s)
High Ceilings
Kitchen/Family Room Combo
Living Room/Dining Room Combo
Primary Bedroom Main Floor
Solid Surface Counters
Stone Counters
Thermostat
Vaulted Ceiling(s)
Walk-In Closet(s)
Private Yard
Rain Gutters
Storage
Feature Descriptions
Appliances: Convection Oven, Dishwasher, Disposal, Dryer, Electric Water Heater, Range, Refrigerator, Washer
Association Amenities: Other
Body of Water: LAKE FLORENCE
Community Features: Association Recreation - Owned
Days on Site: 1
Directions: Hwy 50 to County Rd 455. 455 to Tower View Drive. Home located on the left.
Disaster Mitigation: Above Flood Plain
Exterior: Block, Brick
Flood Zone Code: X
Flooring: Carpet, Ceramic Tile, Wood
Foundation: Slab
Garage Dimensions: 22X22
HOA Fee: 100/ Annually
HOA Y/N: Yes
Home Warranty Y/N: No
Listing Terms: Cash, Conventional, FHA, USDA Loan, VA Loan
Lot Dimensions: 0.35
Number of Septics: 1
Other Equipment: Private Yard
Ownership: Fee Simple
Pets Allowed: Yes
Pets Restrictions: BUYER RESPONSIBLE TO REVIEW AND VERIFY CITY OF MONTVERDE AND HOA RESTRICTIONS
Pool: Gunite, In Ground, Lighting, Pool Sweep
Property Attached Y/N: No
Property Sub-Type: Single Family Residence
Sewer: Septic Tank
Showing Instructions: Supra Lock Box,24 Hour Notice, Appointment Only, See Remarks, ShowingTime
Spa: Above Ground, Heated, In Ground
Special Sale Provisions: None
Special View Info: Water
Swimming Pool: Yes
Utilities: Cable Available, Cable Connected, Electricity Available, Electricity Connected, Natural Gas Available, Phone Available, Public, Water Available, Water Connected
Water: Private
Water Access: Lake, Limited Access
Water Access Y/N: Yes
Waterfront Features: Fishing Pier
Zoning: R-1
Room Sizes
Living Room: 17.7x16.9
Kitchen: 13.4x11
Primary Bedroom: 13.6x14.3
Bathroom 2: 4.11x8.1
Great Room: 22x22
Listed By / Shown By
Listed By
Agency Name: BONJORN REAL ESTATE
Agency Contact: 352-394-2112
Shown By
Agent Name: Pavel Makarevich
Agent Phone: Cell: (757) 561-6069
Agency Title: Realty 100

Estimate Your Payment
Estimated Payment
$ 1,215.49 per month $923.61 Principal & Interest $170.83 Property Tax $121.04 Homeowner's InsuranceChange Payment Information



Member Participants (and their affiliated licensees, if applicable) shall indicate on their websites that IDX information is provided exclusively for consumers’ personal non-commercial use, that it may not be used for any purpose other than to identify prospective properties consumers may be interested in purchasing, that the data is deemed reliable but is not guaranteed by MLS GRID, and that the use of the MLS GRID Data may be subject to an end user license agreement prescribed by the Member Participant’s applicable MLS if any and as amended from time to time. MLS GRID may, at its discretion, require use of other disclaimers as necessary to protect Member Participant, and/or their MLS from liability.
Based on information submitted to the MLS GRID. All data is obtained from various sources and may not have been verified by broker or MLS GRID. Supplied Open House Information is subject to change without notice. All information should be independently reviewed and verified for accuracy. Properties may or may not be listed by the office/agent presenting the information.
Privacy Policy / DMCA Notice / ADA Accessibility


This site is hosted, designed and copyright
© 1994 - 2026 by
Delta Media Group, Inc. -- Patent Pending --
17522 Hillside Drive | MLS# G5114938
This single family home located at 17522 Hillside Drive, Montverde, FL 34756 is currently listed for sale with an asking price of $415,000. This property was built in 1989 and has 3 bedrooms and 2 full baths with 1295 sq. ft. Hillside Drive is located in the LAKE FLORENCE SHORES subdivision. Search LAKE FLORENCE SHORES real estate on pmakarevich.realty100.com today.