PavelMakarevich

BEDS4
BATHS3 full
SQUARE FEET2,450
MLS#A4698389
STATUSActive
PROPERTY TYPEResidential - Single Family
SUBDIVISIONHARBOUR ISLES
Property Description
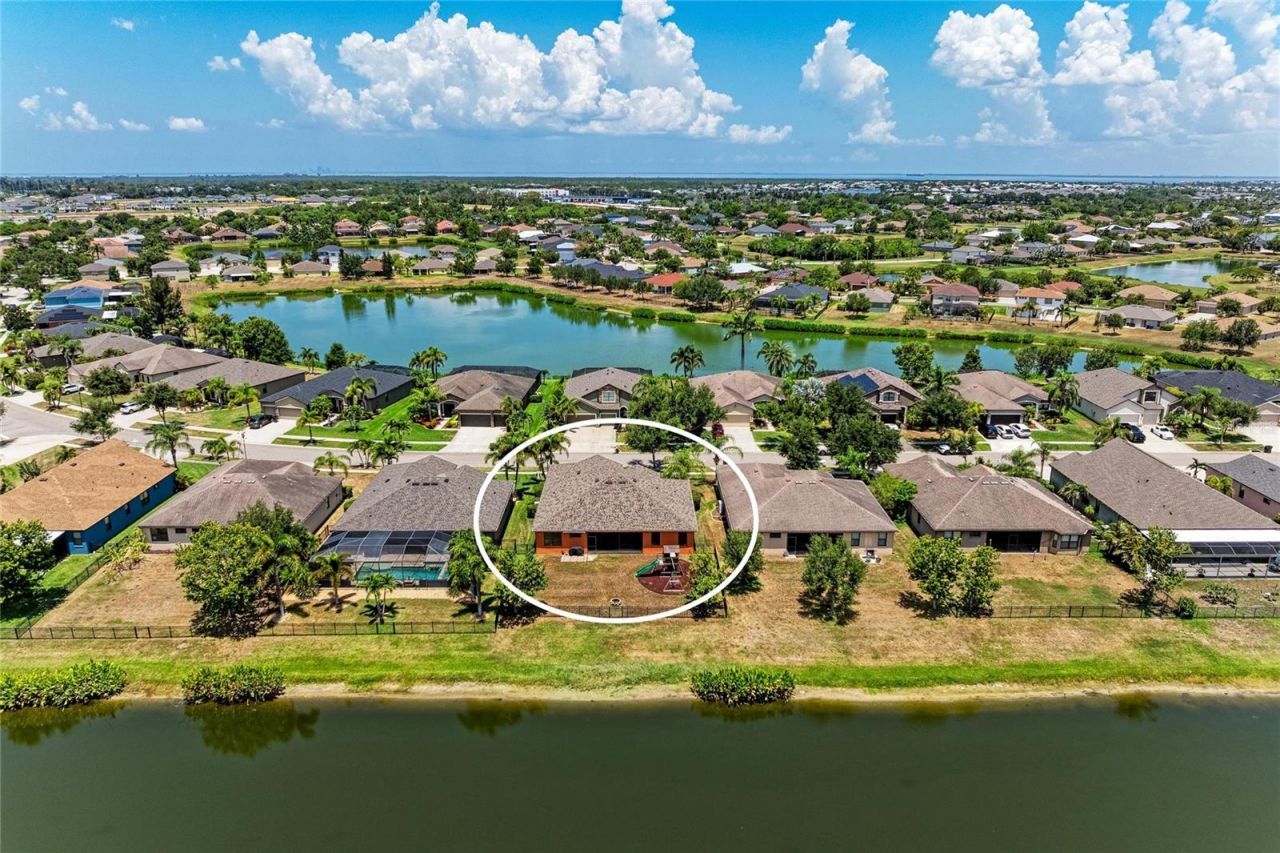
**Come claim your slice of paradise in Harbour Isles-where Florida living truly shines.**Welcome to one of the area's most desirable waterfront communities, offering oversized homesites, peaceful water views, exceptional amenities, and an unbeatable location. If you've been searching for the perfect combination of space, privacy, and lifestyle, you've found it.This beautifully and meticulously maintained, move-in ready home offers 4 bedrooms, 3 bathrooms, and sits on an oversized waterfront homesite overlooking a tranquil pond with a wooded backdrop, providing serene views and exceptional privacy with no rear neighbors.Recent updates include a new roof (2022), HVAC system (2023), washer and dryer (2023), new refrigerator (2026), brand-new carpet in the guest bedrooms, and a freshly painted interior, allowing you to move in with confidence.The expansive, fully fenced backyard offers ample room for a future pool while still leaving generous green space. Prefer less maintenance? The community's resort-style pool is just moments away. The outdoor living area is already designed for year-round enjoyment with a fire pit, covered grilling area with a retractable awning, and a spacious screened lanai overlooking the water-perfect for morning coffee or relaxing evenings.Beautiful landscaping creates inviting curb appeal, while the smart Rachio irrigation system helps maximize water efficiency. The oversized three-car garage offers plenty of room for vehicles, recreational toys, and abundant overhead storage.From the moment you walk inside, a wall of 8-foot sliding glass doors showcases the peaceful water view, while high ceilings and an open-concept layout seamlessly connect the living, dining, family, and kitchen spaces, creating an ideal setting for both everyday living and entertaining.The kitchen features granite countertops, 42-inch solid wood cabinetry, a coffee bar with a built-in wine refrigerator, and stainless steel appliances, including an induction range with a built-in air fryer.The spacious primary suite continues the luxury vinyl plank flooring found throughout the main living areas while offering tranquil water views and two walk-in closets. The ensuite bath includes dual granite vanities, an oversized glass-enclosed shower, and a tiled alcove that could accommodate a future soaking tub.A split-bedroom floor plan provides privacy, with two guest bedrooms sharing a bath while the fourth bedroom enjoys its own private bath-ideal for guests or an in-law suite.Harbour Isles offers a clubhouse, resort-style pool, fitness center, walking trails, gazebo, playground, basketball court, sand volleyball court, plus dedicated boat and RV storage. Multiple Marinas and public boat launches are nearby.Ideally located with easy access to Tampa, St. Petersburg, Ybor City, Sarasota, Anna Maria Island's award-winning beaches, major shopping, dining, entertainment, and three international airports, this home delivers the very best of Florida living.**More than just a home-it's the lifestyle you've been waiting for.**
Property Features
Property Type: Residential - Single Family
Cooling: Central Air
Garage: 3 car attached
Heating: Central, Electric, Heat Pump
Lot Size: 0.20 Acres
Roof Type: Shingle
Stories: 1.0
Taxes: $9,300
Year Built: 2012
Amenities
Built-in Features
Ceiling Fans(s)
Crown Molding
High Ceilings
Open Floorplan
Primary Bedroom Main Floor
Solid Surface Counters
Solid Wood Cabinets
Split Bedroom
Stone Counters
Walk-In Closet(s)
Window Treatments
Lighting
Rain Gutters
Sliding Doors
Feature Descriptions
Additional Rooms: Attic, Family Room, Inside Utility, Storage Rooms
Appliances: Convection Oven, Dishwasher, Disposal, Dryer, Electric Water Heater, Exhaust Fan, Microwave, Range, Refrigerator, Washer, Wine Refrigerator
Association Amenities: Clubhouse, Fitness Center, Playground, Pool, Storage
Community Features: Clubhouse, Deed Restrictions, Pool, Street Lights
Directions: Take I-75 to exit 240 - West on Sun City Center Blvd, to right on 30th St SE, and left on 19th Ave NE, to right at Harbour Isles entrance on Jeweled Cone Place, to right on Star Shell Dr. Home will be locater on your right.
Exterior: Stone, Stucco
Flood Zone Code: AE
Flooring: Carpet, Ceramic Tile, Luxury Vinyl
Foundation: Slab
Frontage Canal Fresh: 70
Frontage Pond: 70
HOA Fee: 120/ Annually
HOA Y/N: Yes
Home Warranty Y/N: No
Listing Terms: Cash, Conventional, FHA, VA Loan
Lot: Level, Near Public Transit, Sidewalk, Paved
Lot Dimensions: 0.2
Other Equipment: Irrigation Equipment
Ownership: Fee Simple
Parking: Garage Door Opener
Parking Notes: Garage Door Opener
Patio/Porch: Enclosed, Front Porch, Screened
Pets Allowed: Cats OK, Dogs OK, Yes
Pets Restrictions: See HOA Docs
Pool: Heated, In Ground
Property Attached Y/N: No
Property Sub-Type: Single Family Residence
Security: Smoke Detector(s)
Sewer: Public Sewer
Showing Instructions: Supra Lock Box, See Remarks, ShowingTime
Special Sale Provisions: None
Special View Info: Water
Utilities: Cable Available, Cable Connected, Electricity Connected, Fiber Optics, Public, Underground Utilities
Vegetation: Mature Landscaping, Trees/Landscaped
Water: Public
Water Access: Canal - Freshwater, Pond
Water Access Y/N: Yes
Waterfront Features: Canal - Freshwater, Pond
Water View: Pond
Windows: Blinds, Thermal Windows, Window Treatments
Zoning: PD
Room Sizes
Bedroom 2: 12x12
Bedroom 3: 12x12
Bedroom 4: 12x10
Dining Room: 12x13
Family Room: 15x17
Kitchen: 10x13
Living Room: 13x13
Primary Bedroom: 16x16
Local Schools
High School: Lennard-HB
Middle School: Eisenhower-HB
Elementary School: Doby Elementary-HB
Listed By / Shown By
Listed By
Agency Name: RE/MAX ALLIANCE GROUP
Agency Contact: 941-758-7777
Shown By
Agent Name: Pavel Makarevich
Agent Phone: Cell: (757) 561-6069
Agency Title: Realty 100

Estimate Your Payment
Estimated Payment
$ 2,069.46 per month $1,144.48 Principal & Interest $775.00 Property Tax $149.99 Homeowner's InsuranceChange Payment Information



Member Participants (and their affiliated licensees, if applicable) shall indicate on their websites that IDX information is provided exclusively for consumers’ personal non-commercial use, that it may not be used for any purpose other than to identify prospective properties consumers may be interested in purchasing, that the data is deemed reliable but is not guaranteed by MLS GRID, and that the use of the MLS GRID Data may be subject to an end user license agreement prescribed by the Member Participant’s applicable MLS if any and as amended from time to time. MLS GRID may, at its discretion, require use of other disclaimers as necessary to protect Member Participant, and/or their MLS from liability.
Based on information submitted to the MLS GRID. All data is obtained from various sources and may not have been verified by broker or MLS GRID. Supplied Open House Information is subject to change without notice. All information should be independently reviewed and verified for accuracy. Properties may or may not be listed by the office/agent presenting the information.
Privacy Policy / DMCA Notice / ADA Accessibility


This site is hosted, designed and copyright
© 1994 - 2026 by
Delta Media Group, Inc. -- Patent Pending --
316 Star Shell Drive | MLS# A4698389
This single family home located at 316 Star Shell Drive , Apollo Beach, FL 33572 is currently listed for sale with an asking price of $514,240. This property was built in 2012 and has 4 bedrooms and 3 full baths with 2450 sq. ft. Star Shell Drive is located in the HARBOUR ISLES subdivision. Search HARBOUR ISLES real estate on pmakarevich.realty100.com today.