PavelMakarevich

BEDS2
BATHS2 full
SQUARE FEET1,130
MLS#N6142411
STATUSActive
PROPERTY TYPEResidential - Mobile Home
SUBDIVISIONHOLIDAY PARK
Property Description
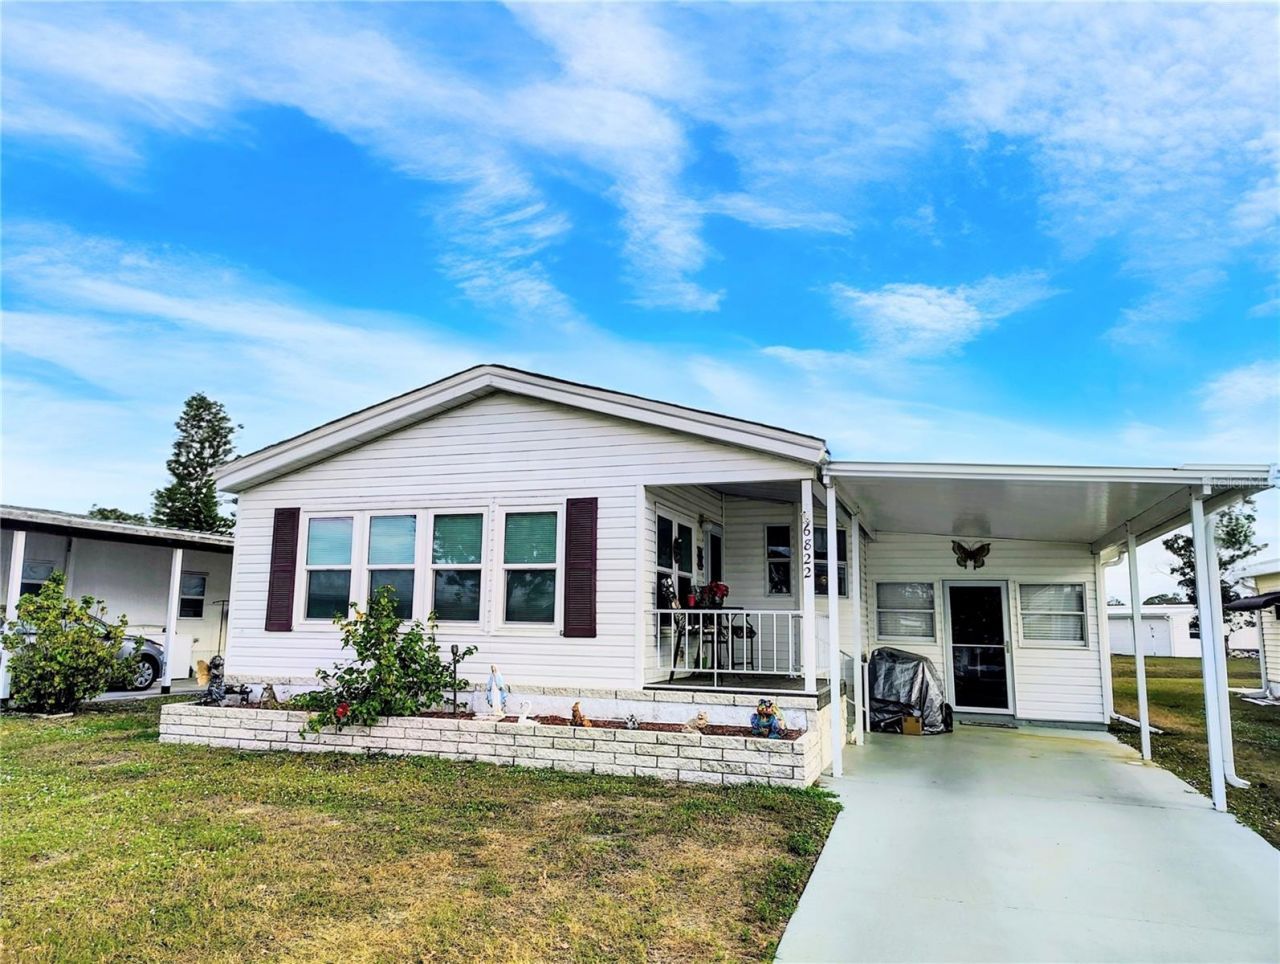
Welcome to Holiday Park, one of North Port's most sought-after communities! This well-maintained home at 6822 Hikina Drive sits on OWNED LAND with LOW FEES, offering exceptional value and peace of mind. Pet Friendly!The home features a new front porch, perfect for enjoying Florida mornings, along with a newer roof 2023 and AC replaced in 2016. Inside, you'll find a comfortable OPEN layout that includes a BONUS BEDROOM/MAN CAVE, ideal for guests, a hobby room, home office, or extra living space. Pride of ownership shows throughout, making this home truly move-in ready. This home offers a storage room/workshop. When you walk into the Florida family room you will feel like you are at home. Walk into this open floor plan with high ceilings where you can relax in the dining room or living room area that is open to the kitchen. Great for entertaining! Right to the side of the kitchen and living area you step down into a man cave or make it an extra bedroom. Don't let the square footage worry you. This home has a LOT OF LIVING SPACE! Located on a quiet street, Holiday Park is known for its welcoming atmosphere and outstanding amenities, including a clubhouse, pool, recreational facilities, and an active social calendar. Conveniently close to shopping, dining, medical facilities, and the beautiful Gulf Coast beaches.
Property Features
Property Type: Residential - Mobile Home
Cooling: Central Air, Humidity Control, Wall/Window Unit(s)
Heating: Central, Electric
Lot Size: 0.10 Acres
Roof Type: Membrane
Stories: 1.0
Taxes: $3,963
Year Built: 1974
Amenities
Cathedral Ceiling(s)
Ceiling Fans(s)
Eat-in Kitchen
Kitchen/Family Room Combo
Living Room/Dining Room Combo
Open Floorplan
Primary Bedroom Main Floor
Thermostat
Awning(s)
Garden
Lighting
Private Entrance
Private Mailbox
Sidewalk
Sliding Doors
Storage
Feature Descriptions
Additional Rooms: Bonus Room
Appliances: Cooktop, Dishwasher, Electric Water Heater, Range Hood, Refrigerator
Association Amenities: Cable TV, Clubhouse, Fence Restrictions, Fitness Center, Gated, Laundry, Maintenance, Pickleball Court(s), Pool, Recreation Facilities, Shuffleboard Court, Tennis Court(s), Trail(s)
Community Features: Buyer Approval Required, Clubhouse, Dog Park, Fitness Center, Gated Community - No Guard, Golf Carts OK, Park, Pool, Sidewalks, Tennis Court(s), Street Lights
Days on Site: 134
Directions: 41 to North Port turn into the FRONT GATE ACROSS FROM LOWES.
Exterior: Vinyl Siding, Frame
Flood Zone Code: X
Flooring: Ceramic Tile, Vinyl
Foundation: Block, Crawlspace
Home Warranty Y/N: No
Listing Terms: Cash
Lot: City Limits, In County
Lot Dimensions: 0.1
Number of Pets: 2
Other Equipment: Private Entrance
Other Fees: $2340/ Annual
Ownership: Fee Simple
Parking: Driveway, Off Street
Parking Notes: Driveway, Off Street
Patio/Porch: Covered, Front Porch, Porch, Side Porch
Pets Allowed: Number Limit
Pets Restrictions: 2 pets allowed under 30 lbs
Pets Size: Small (16-35 Lbs.)
Pets Weight (Max): 30
Property Attached Y/N: No
Property Sub-Type: Mobile Home
Senior Community: Yes
Sewer: Public Sewer
Showing Instructions: Supra Lock Box
Special Sale Provisions: None
Utilities: Cable Available, Cable Connected, Electricity Available, Electricity Connected, Water Available, Water Connected
Water: Public
Water Access Y/N: No
Windows: Skylight(s), Storm Window(s)
Zoning: RMH
Room Sizes
Family Room: 6.5x8
Living Room: 16.5x11.5
Kitchen: 16.5x11.5
Dining Room: 15x12
Bonus Room: 21x11.5
Bathroom 1: 8.5x4.5
Primary Bathroom: 10.5x10.5
Workshop: 5.5x10.5
Primary Bedroom: 12.5x12.5
Local Schools
High School: North Port High
Middle School: Heron Creek Middle
Elementary School: Glenallen Elementary
Listed By / Shown By
Listed By
Agency Name: BERKSHIRE HATHAWAY HOMESERVICES FLORIDA REALTY
Agency Contact: 941-207-5055
Shown By
Agent Name: Pavel Makarevich
Agent Phone: Cell: (757) 561-6069
Agency Title: Realty 100

Estimate Your Payment
Estimated Payment
$ 732.76 per month $355.87 Principal & Interest $330.25 Property Tax $46.64 Homeowner's InsuranceChange Payment Information



Member Participants (and their affiliated licensees, if applicable) shall indicate on their websites that IDX information is provided exclusively for consumers’ personal non-commercial use, that it may not be used for any purpose other than to identify prospective properties consumers may be interested in purchasing, that the data is deemed reliable but is not guaranteed by MLS GRID, and that the use of the MLS GRID Data may be subject to an end user license agreement prescribed by the Member Participant’s applicable MLS if any and as amended from time to time. MLS GRID may, at its discretion, require use of other disclaimers as necessary to protect Member Participant, and/or their MLS from liability.
Based on information submitted to the MLS GRID. All data is obtained from various sources and may not have been verified by broker or MLS GRID. Supplied Open House Information is subject to change without notice. All information should be independently reviewed and verified for accuracy. Properties may or may not be listed by the office/agent presenting the information.
Privacy Policy / DMCA Notice / ADA Accessibility


This site is hosted, designed and copyright
© 1994 - 2026 by
Delta Media Group, Inc. -- Patent Pending --
6822 Hikina Drive | MLS# N6142411
This single family home located at 6822 Hikina Drive, North Port, FL 34287 is currently listed for sale with an asking price of $159,900. This property was built in 1974 and has 2 bedrooms and 2 full baths with 1130 sq. ft. Hikina Drive is located in the HOLIDAY PARK subdivision. Search HOLIDAY PARK real estate on pmakarevich.realty100.com today.